794 NW DOGWOOD TERRACE, Lake City, Florida 32055
- $749,000
- 4
- BD
- 3
- BA
- 2,797
- SqFt




- List Price
- $749,000
- Price Change
- ▼ $20,000 1784069204
- Status
- CONTINGENT
- MLS#
- 131583
- Bedrooms
- 4
- Bathrooms
- 3
- Full Baths
- 3
- Living Area
- 2,797
- Lot Size (Acres)
- 4.2
- Year Built
- 2022
Property Description
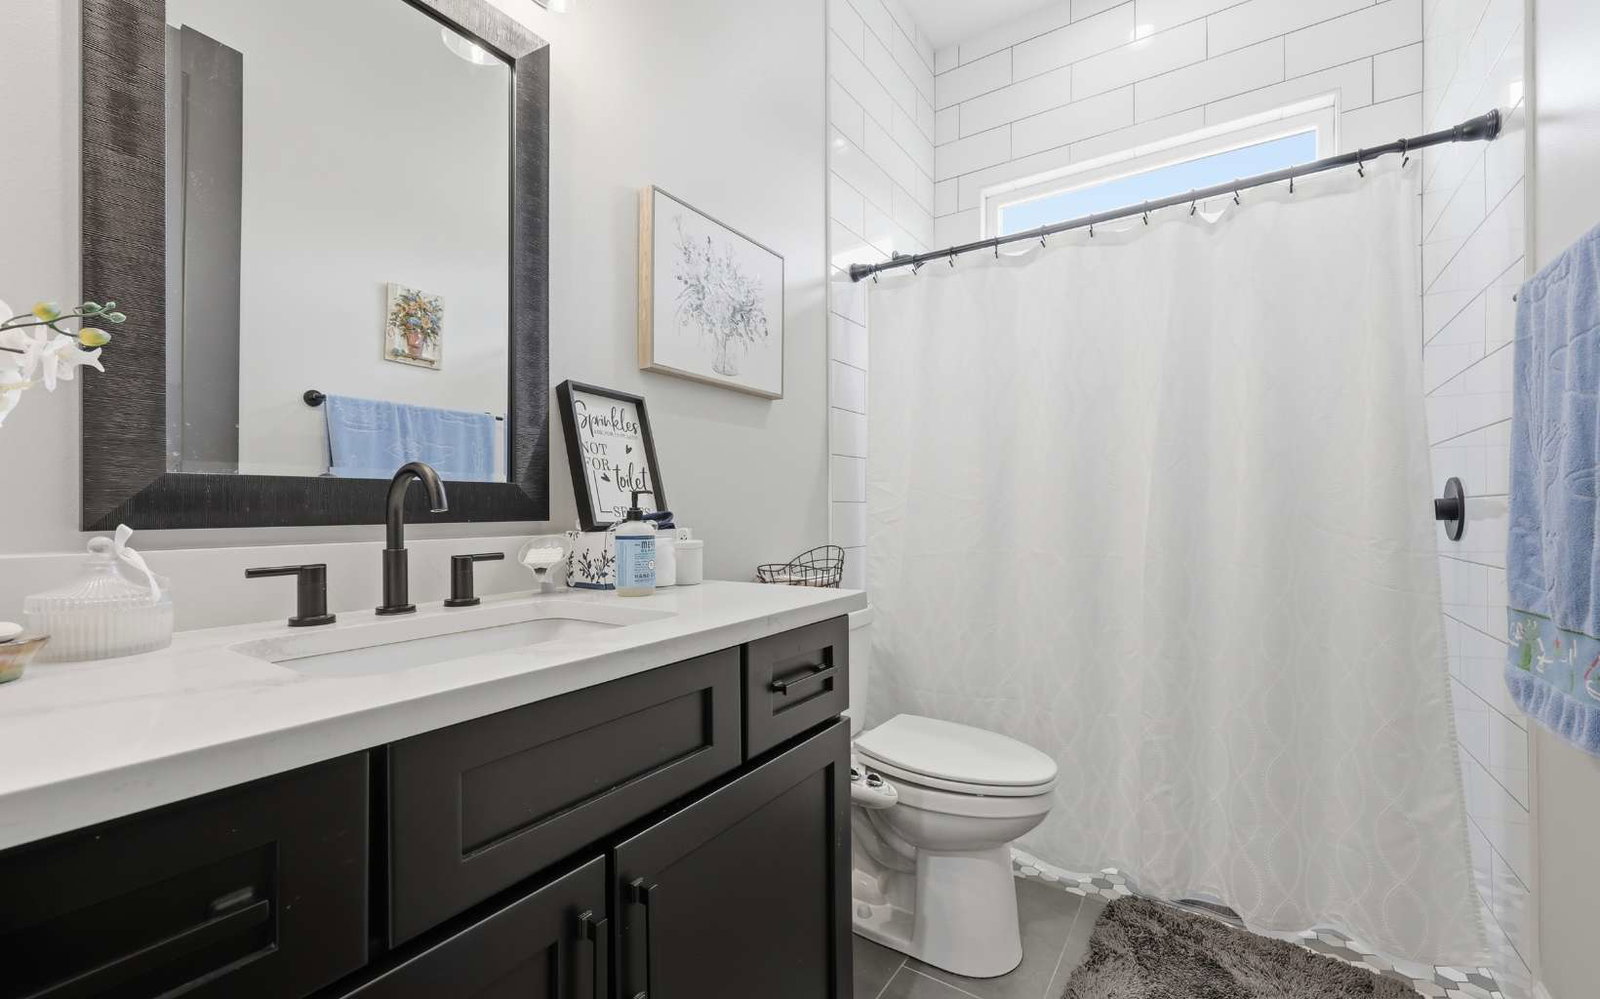
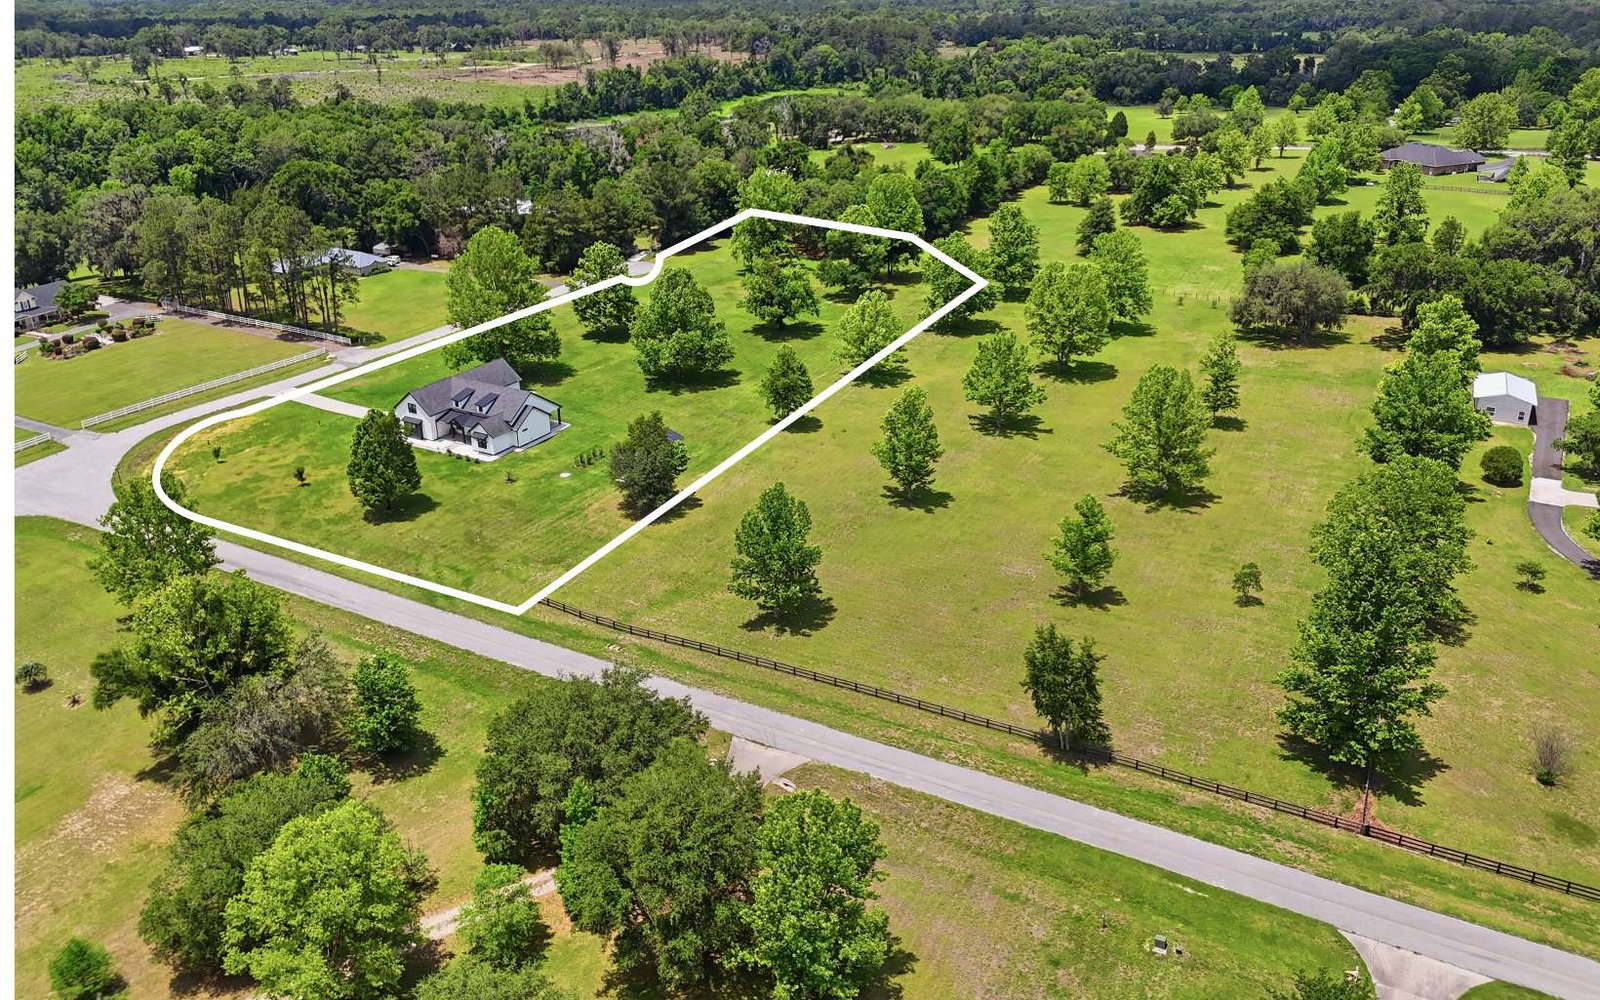
Located on a picturesque 4.2-acre corner parcel, this impeccably maintained custom residence offers a rare combination of refined design and peaceful country surroundings. Built and cared for by its original owner, the home presents like new and showcases quality craftsmanship and upscale finishes throughout. A welcoming front porch leads into a stunning interior where soaring ceilings and an open-concept design create an airy, inviting atmosphere ideal for both everyday living and entertaining. The heart of the home is a beautifully appointed kitchen featuring a large gathering island, custom cabinetry with crown molding, and abundant workspace for cooking and hosting alike. Privately positioned, the owner’s suite is a luxurious retreat, complete with a spa-inspired bath offering a soaking tub, walk-in shower, dual vanities, and an impressive walk-in closet. Just off the suite, a dedicated office or flex area provides the perfect space for working from home or creative pursuits. Two additional guest bedrooms are thoughtfully designed and share a beautifully finished bath. Upstairs, a spacious bonus room with its own private bath and loft area offers incredible flexibility for a media room, guest suite, playroom, or additional living quarters. The 18'x30' workshop is equipped with its own electrical panel. Upgrades include wiring for a generator and two electric vehicles. Feature Sheet avaliable on documents tab.
/t.realgeeks.media/resize/x50/https://u.realgeeks.media/vlantroop%252FUcLogo_2.png)
Additional Information
- Area
- 3-N. Us 90 - W. Us 441 Columbia
- Subdivision
- Oakhaven S/D
- Interior Features
- Insulated, Blinds, Ceiling Fans, Garage Door Opener, High Speed internet, Bonus Room, Quartz Counters
- Flooring
- Vinyl Plank, Tile
- Exterior Features
- Fence, Rain Gutters Whole Roof, Pasture
- Heating
- Central Electric
- Cooling
- Central Electric
- Roof
- Shingle
- Water
- Private Well
- Sewer
- Septic Tank
Mortgage Calculator
Courtesy of Missy Zecher and REMAX Select Group