2682 SE COUNTY ROAD 252, Lake City, Florida 32025
- $455,000
- 3
- BD
- 2
- BA
- 2,080
- SqFt




- List Price
- $455,000
- Price Change
- ▼ $20,000 1792094632
- Status
- ACTIVE
- MLS#
- 132204
- Bedrooms
- 3
- Bathrooms
- 2
- Full Baths
- 2
- Living Area
- 2,080
- Lot Size (Acres)
- 4.13
- Year Built
- 1990
Property Description
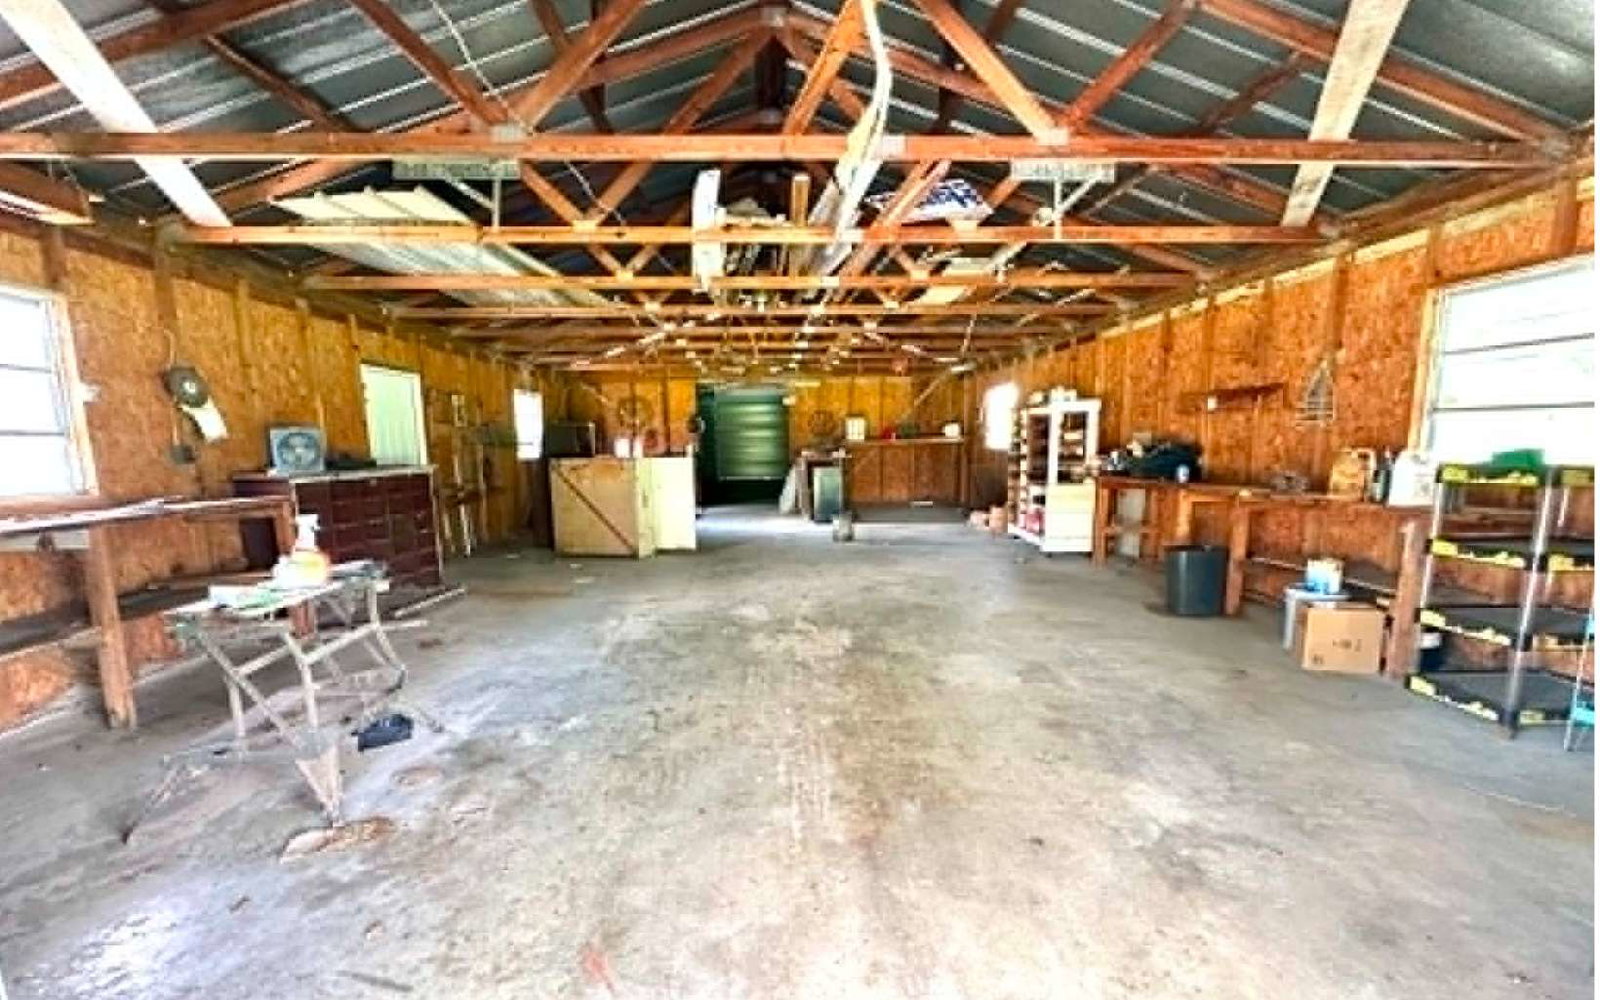
CUSTOM BRICK HOME ON 4.13 ACRES WITH MULTIPLE BUILDINGS & ENDLESS POSSIBILITIES! Enjoy country living with space, privacy, and versatility, conveniently located just minutes from shopping, dining, I-75, and I-10. The well-maintained custom brick home offers 3BR/2BA, approximately 2,080 heated square feet, a split floor plan, spacious family room, and durable metal roof. An additional approximately 1,300-square-foot building provides valuable storage space with potential for a workshop, home-based business, or future possibilities, subject to applicable zoning and permitting requirements. The impressive 26x72 barn/workshop offers ample space for RVs, boats, tractors, equipment, tools, ATVs, and hobbies. Situated on 4.13 acres with plenty of room for horses, chickens, gardening, and outdoor recreation. No HOA, No Deed Restrictions, and No Flood Zone. Whether you're looking for a homestead, hobby farm, or property with exceptional storage and workspace, this one offers flexibility and room to grow!

Additional Information
- Area
- 1-S. Us 90 - E. Us 441 Columbia
- Interior Features
- Insulated, Blinds, Ceiling Fans, Garage Door Opener, Attic Storage, Granite Counters
- Flooring
- Carpet, Tile
- Exterior Features
- Irregular Lot Size, Termite Control, Security System, Rain Gutters Whole Roof, Pasture
- Heating
- Central Electric, Heat Pump Air to Air
- Cooling
- Central Electric, Heat Pump Air to Air
- Roof
- Metal
- Water
- Private Well
- Sewer
- Septic Tank
How much is your home worth?
Find out in seconds.
Mortgage Calculator
Courtesy of Laura Nettles and Pointer Properties